 Residential Architecture
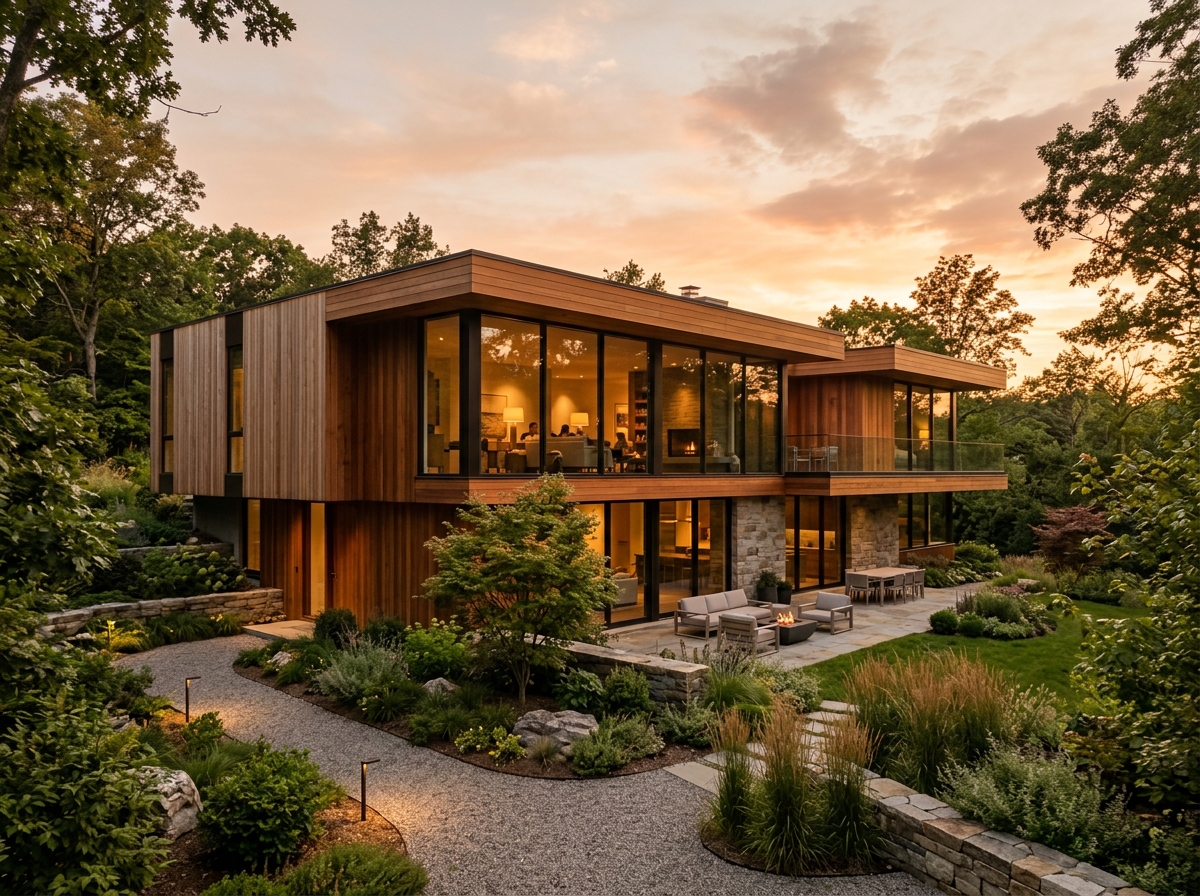
Serenity Residence
Contemporary timber-clad private dwelling blending sustainable cedar louvres, floor-to-ceiling glazing, and seamless indoor-outdoor living.
A curated portfolio of bespoke residential architecture, planning packages, 3D renderings, and immersive VR visualisations across Milton Keynes, London and other regions in the UK.
Residential Architecture
Contemporary timber-clad private dwelling blending sustainable cedar louvres, floor-to-ceiling glazing, and seamless indoor-outdoor living.
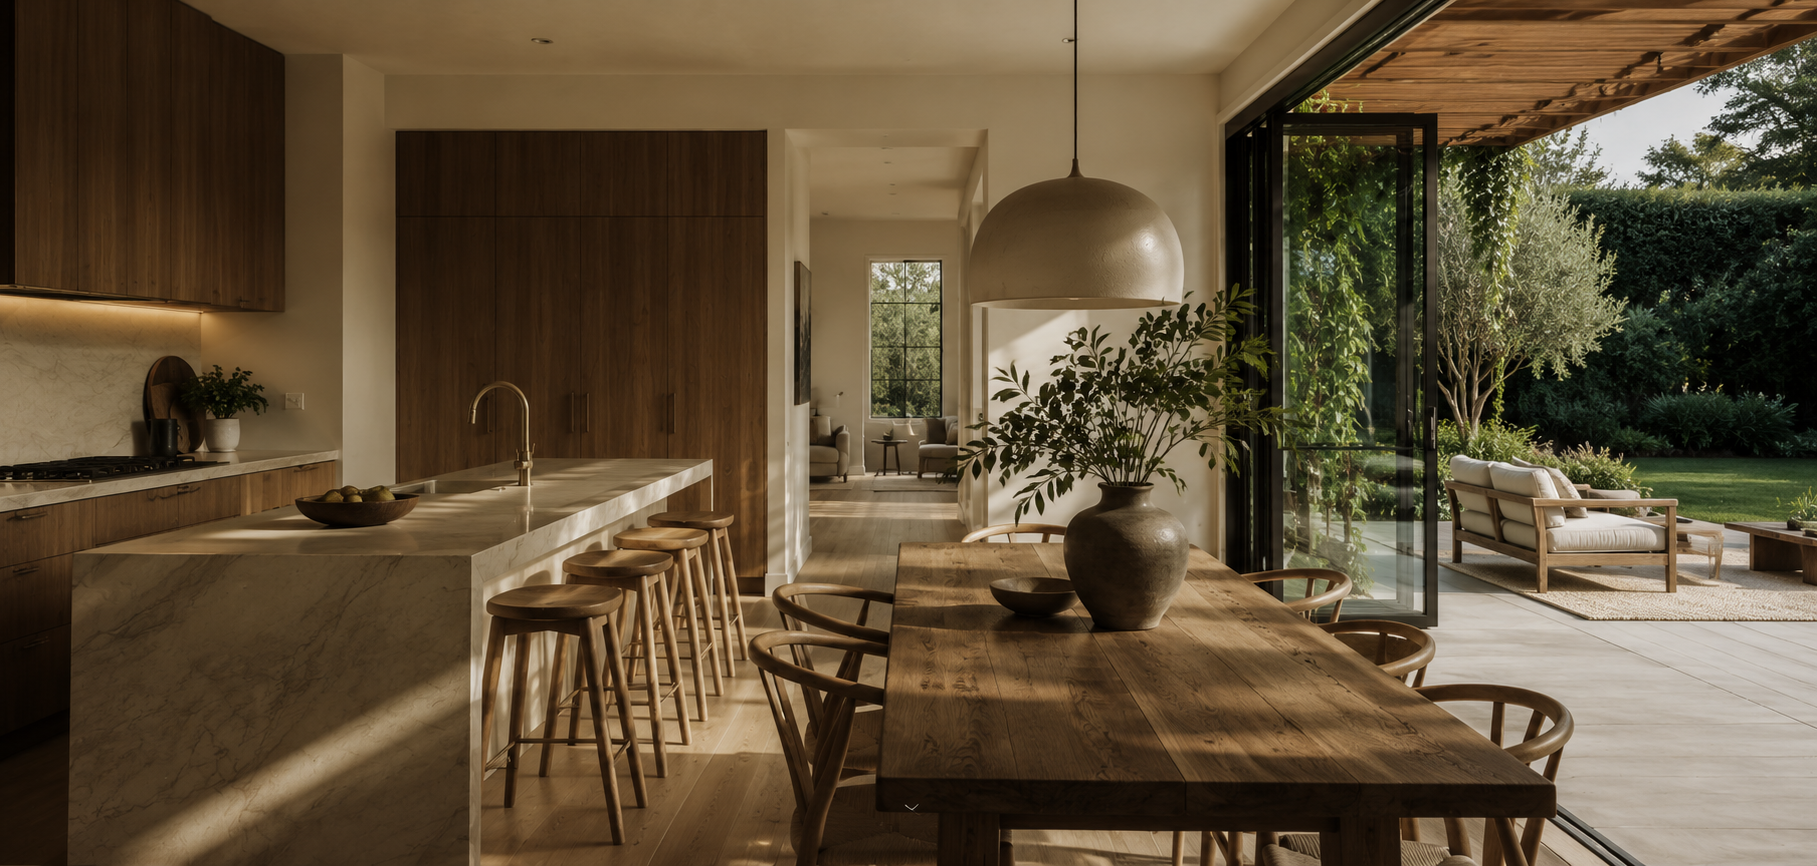
 Contemporary Villa
Ultra-minimalist single-level architectural home with open-concept cantilevered rooflines and panoramic natural courtyard vistas.
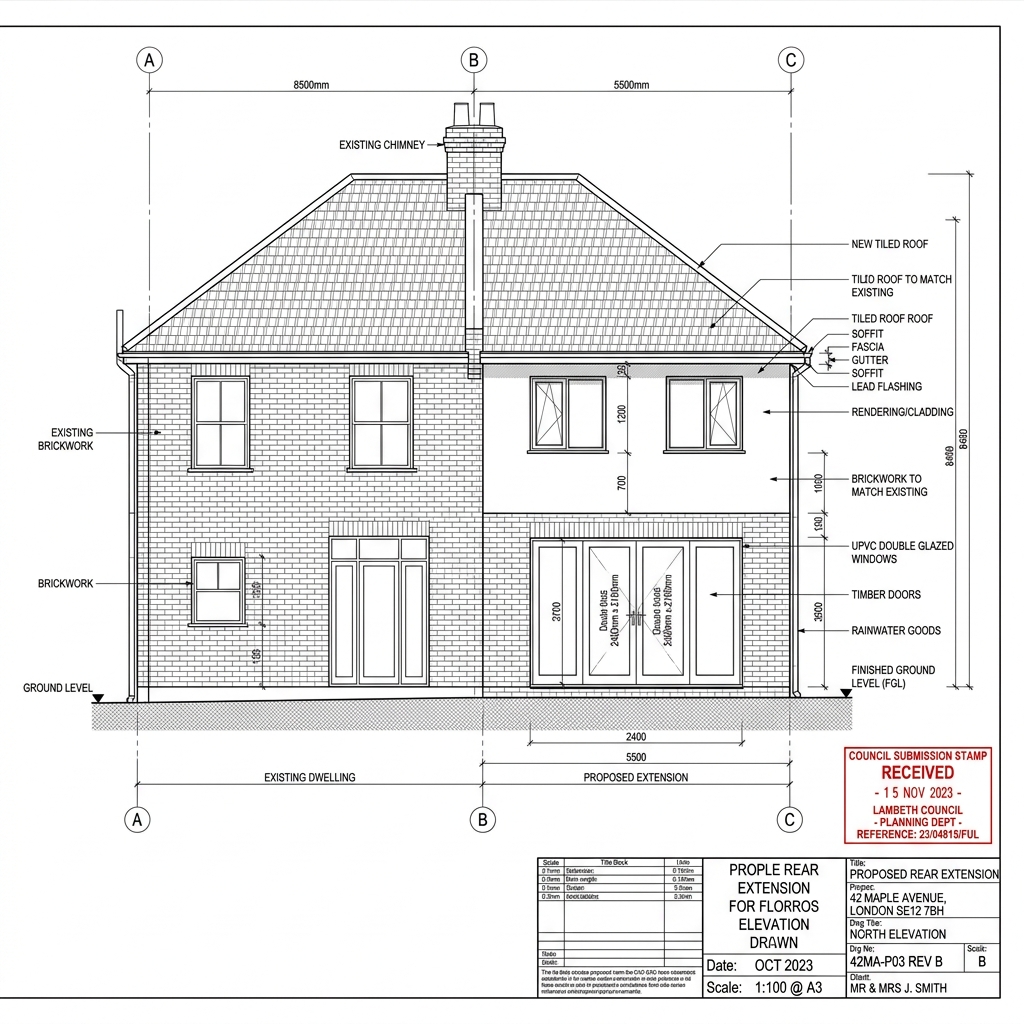 Planning & Drawings
Comprehensive two-storey rear and side extension with architectural planning drawing package, approved upon first submission to council.
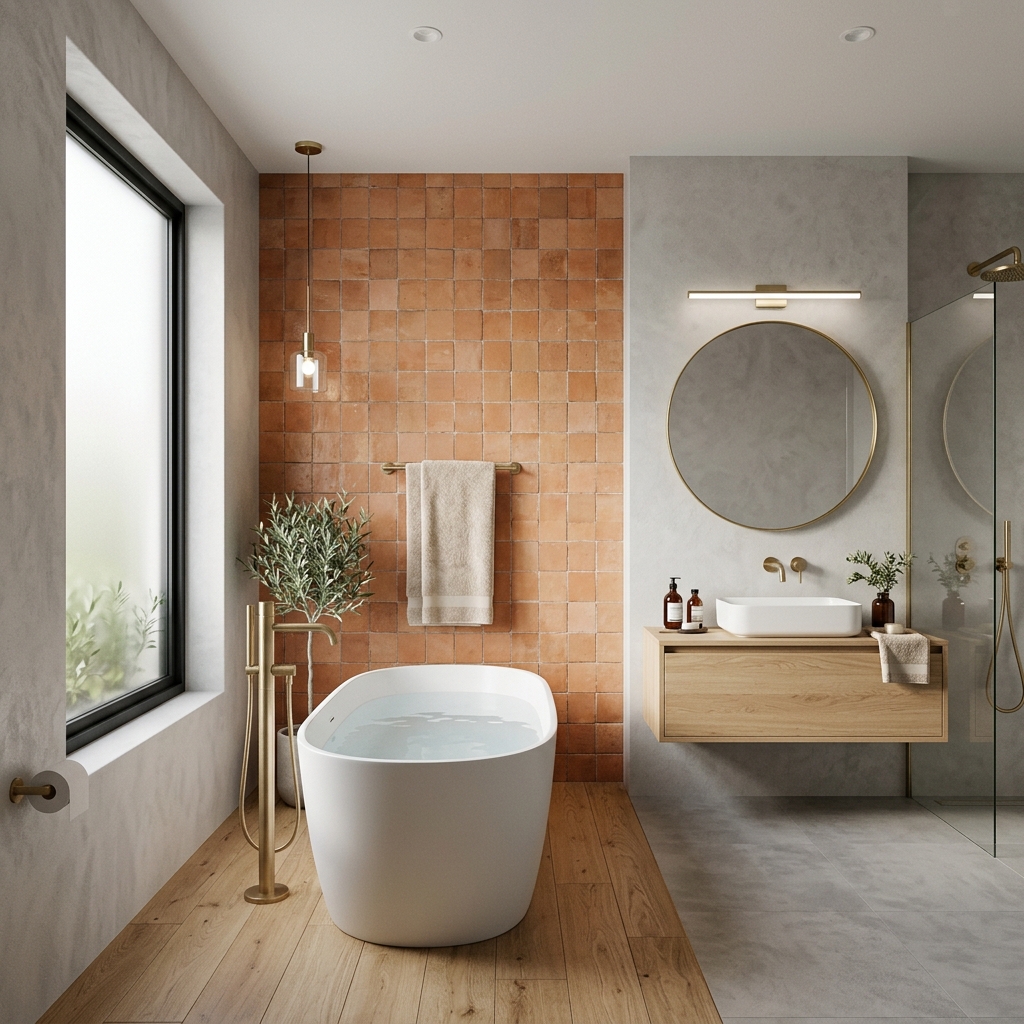 3D Rendered Design
Serene Japandi-inspired interior architecture featuring fluted white oak joinery, tactile microcement finishes, and concealed ambient lighting.
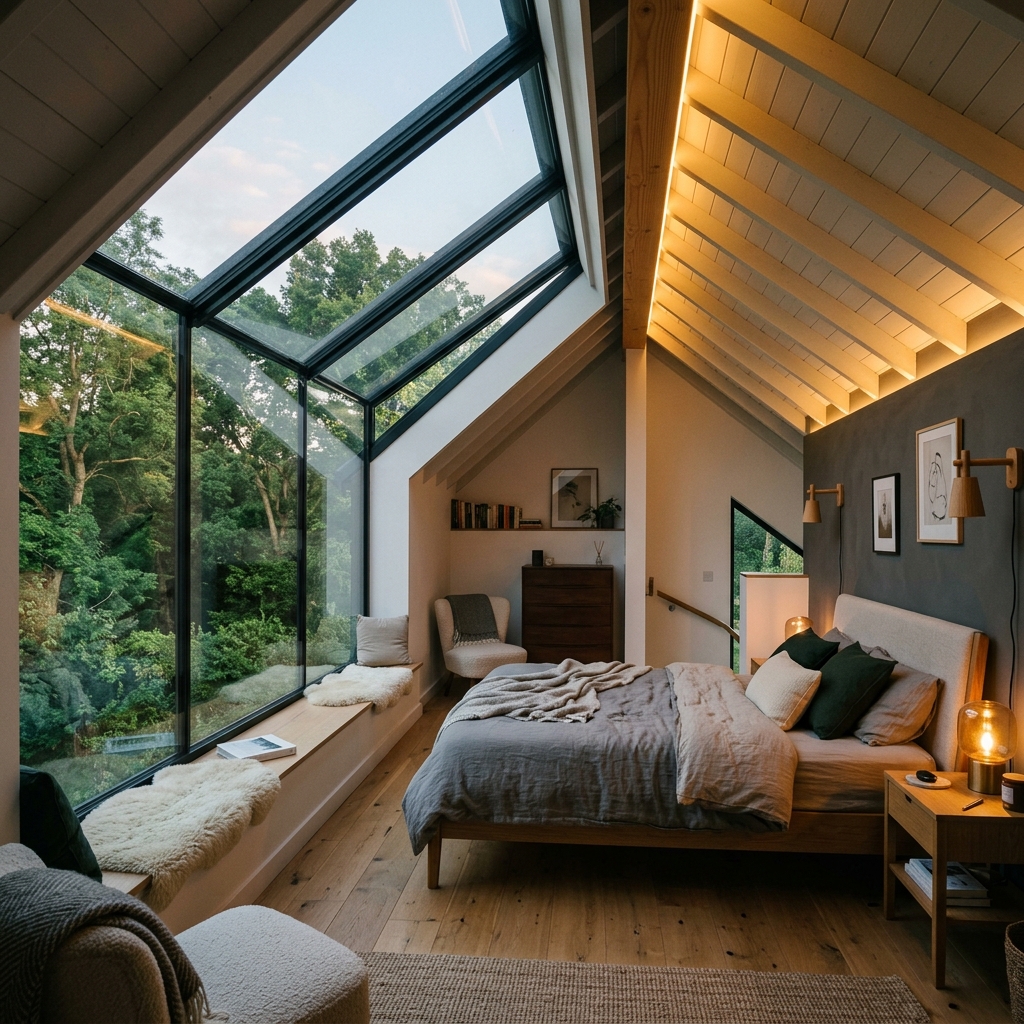 Loft Conversion
Dormer loft conversion introducing a luxurious master suite with exposed acoustic timber beams, integrated window seating, and ensuite shower room.
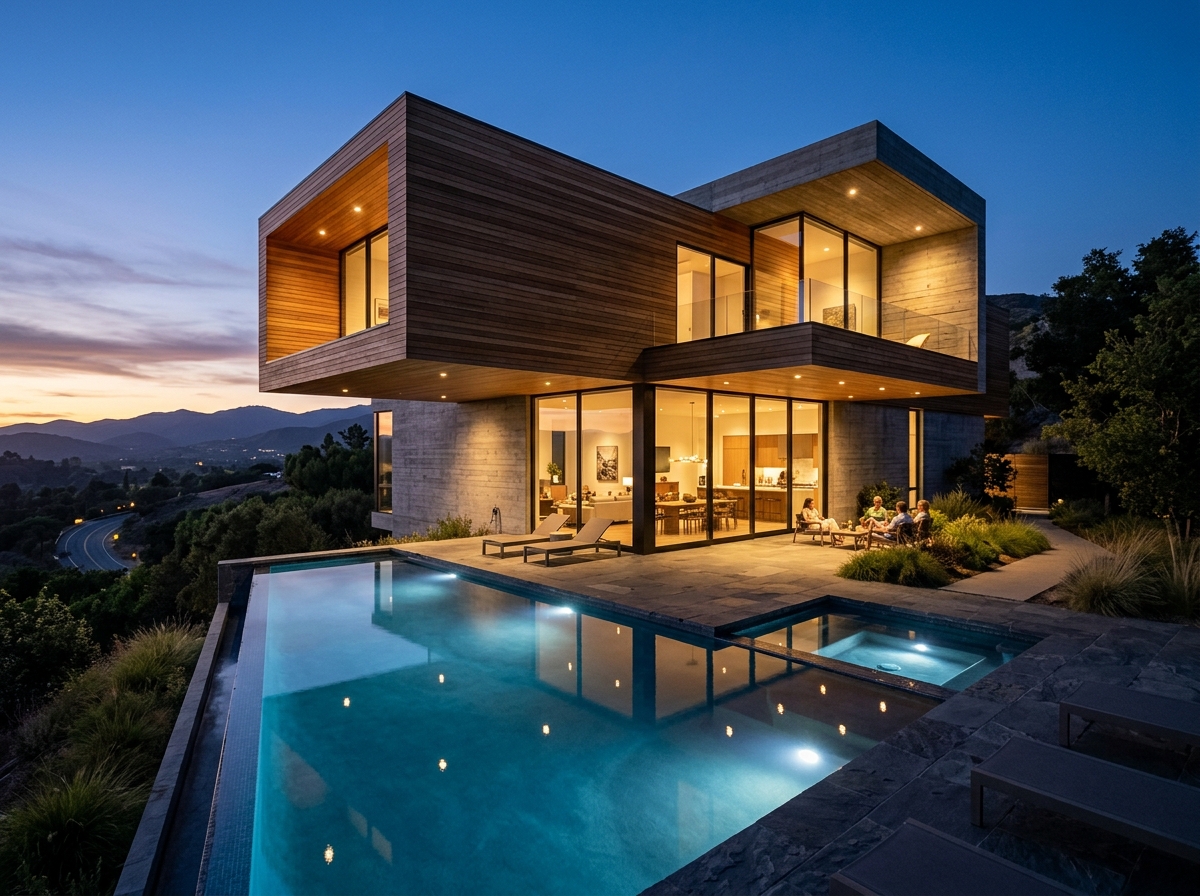 Luxury Villa
Dramatic hillside residence featuring bold cantilevered concrete slabs, integrated infinity pool deck, and panoramic sunset valley views.
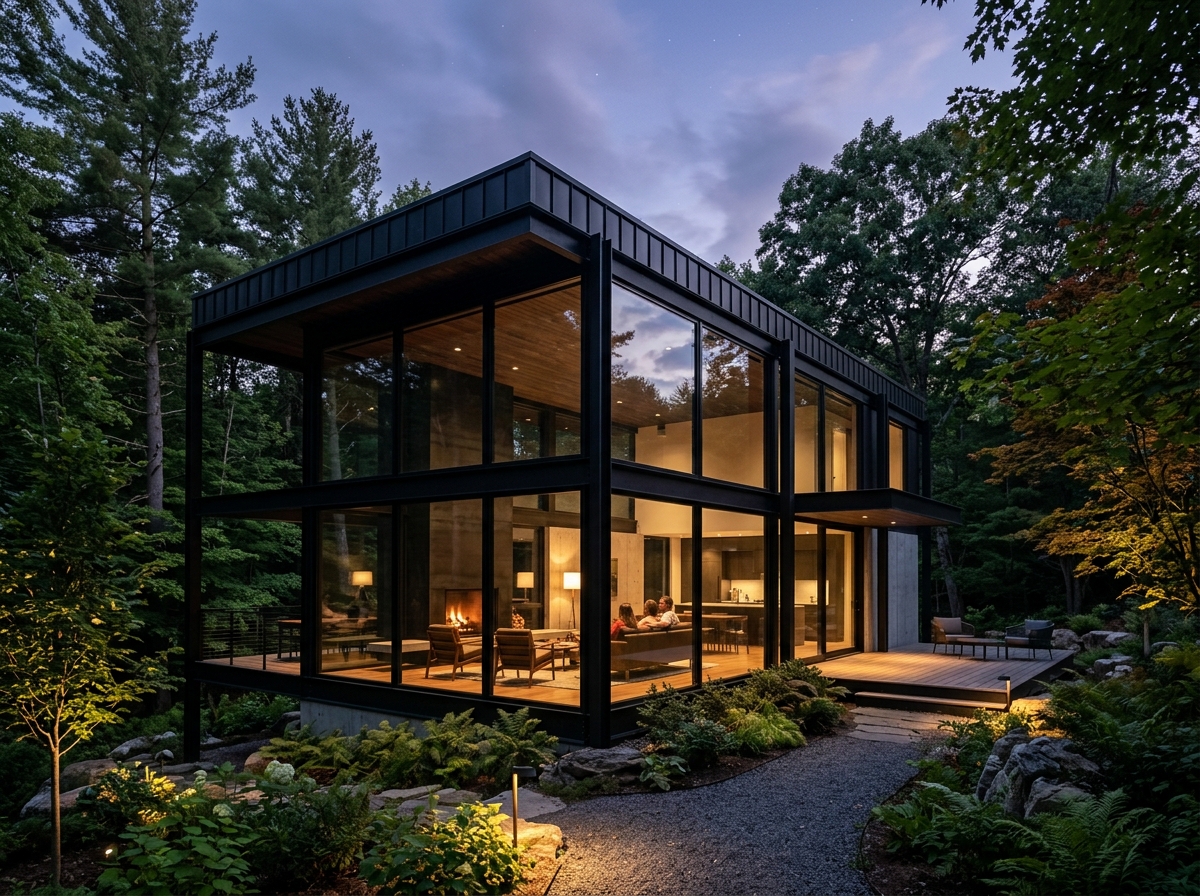 Studio Architecture
Sleek black steel and architectural glass garden studio designed for high-performance home working with integrated acoustic panelling.
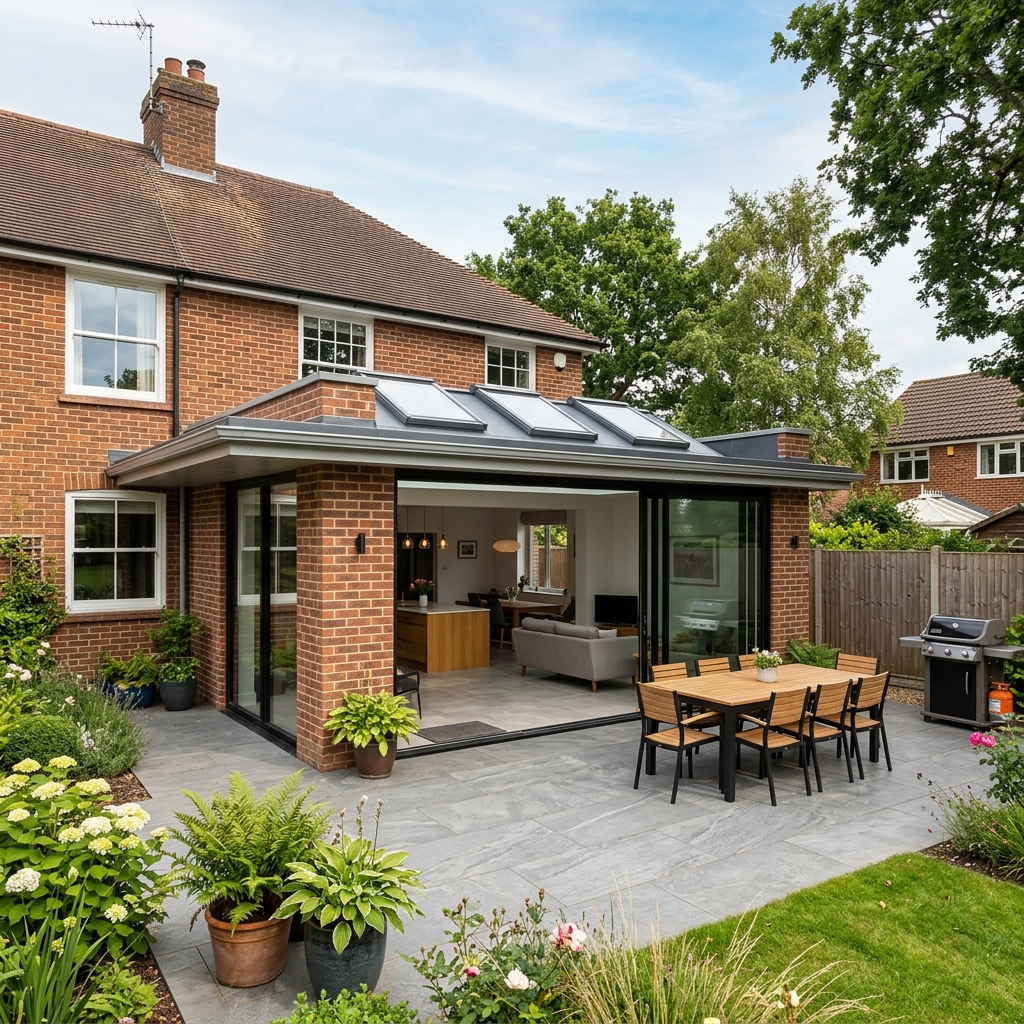
Extension & Interior
Open-plan kitchen, dining and living expansion with flat roof lantern skylights, bespoke kitchen island joinery, and bi-fold access to the landscaped gardens.
Whether you're planning an extension, a new build, or a complete interior transformation — we'd love to hear from you.
Start a Conversation